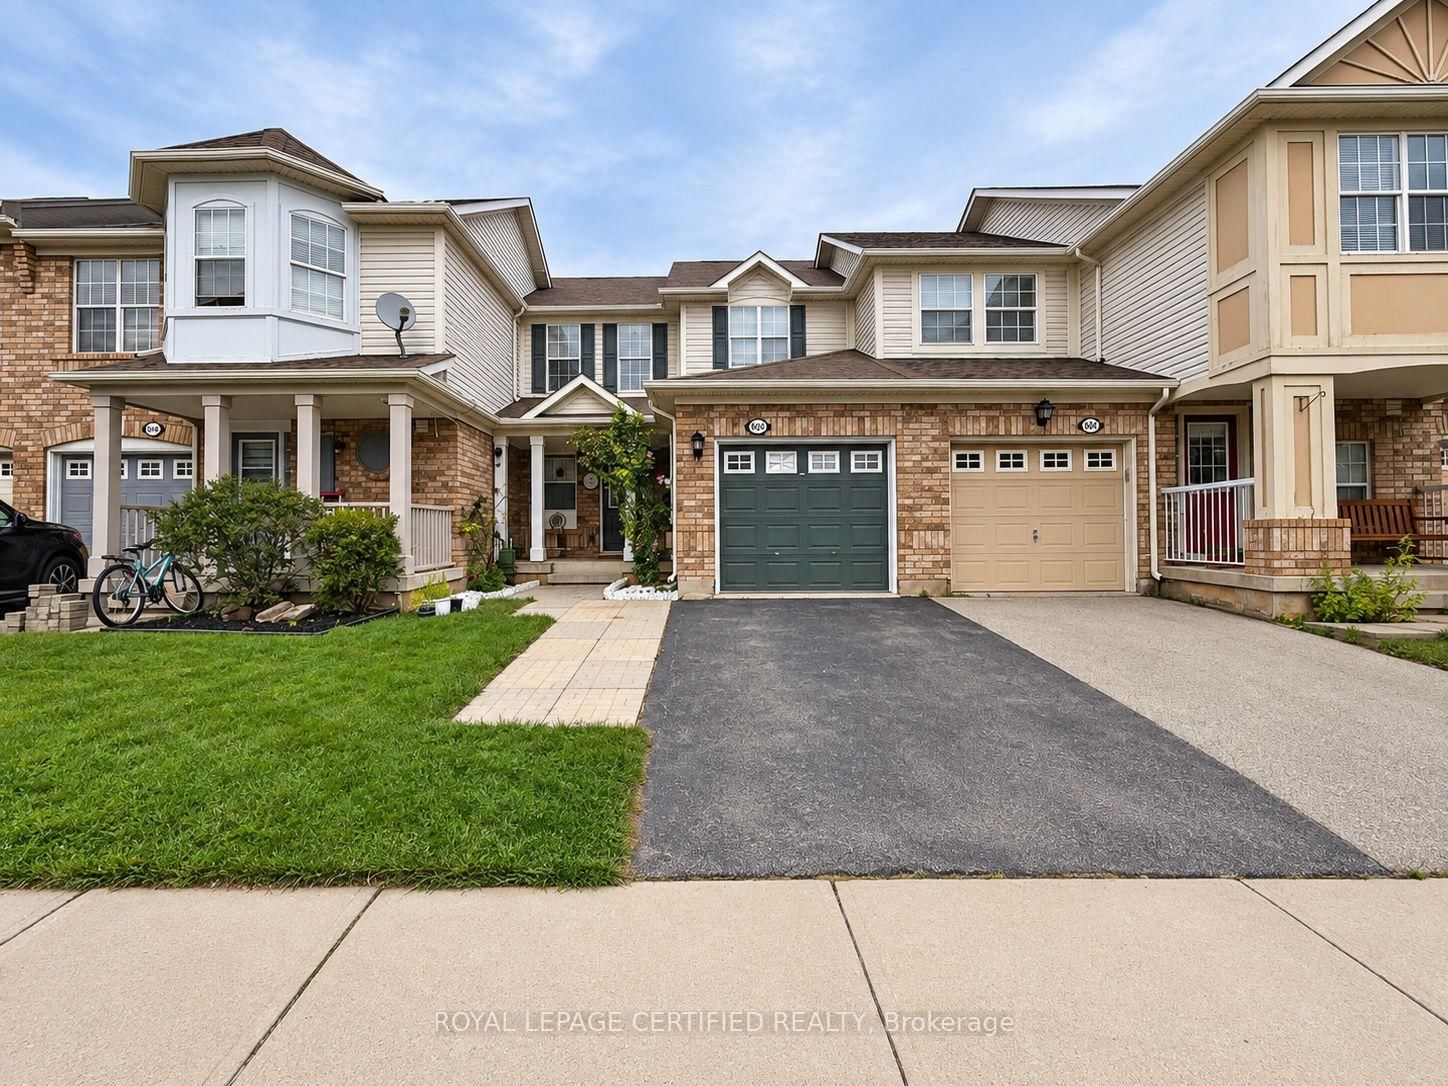
<-- style PDP --> 352 Black Drive, Milton - Att/Row/Twnhouse for lease for $3,200
  • leased

352 Black Drive

Milton, Ontario, L9T 6R9 - Clarke

$3,200$000000

  • Neighbourhood

    Clarke

  • Major Intersection

    Thompson-Mccuaig

  • Listed Since: 28 day(s)

  • Last update: 16 day(s) ago

Overview

  • Property Type

    Att/Row/Twnhouse, 2-Storey

  • Bedrooms

    3 + 1

  • Bathrooms

    3

  • Basement

    Finished

  • Kitchen

    1

  • Total Parking

    3 (1 Built-In Garage)

  • Lot Size

    22x100.7 (Feet)

  • Taxes

    n/a

  • Type

    Freehold

Property Description

Property description for 352 Black Drive, Milton

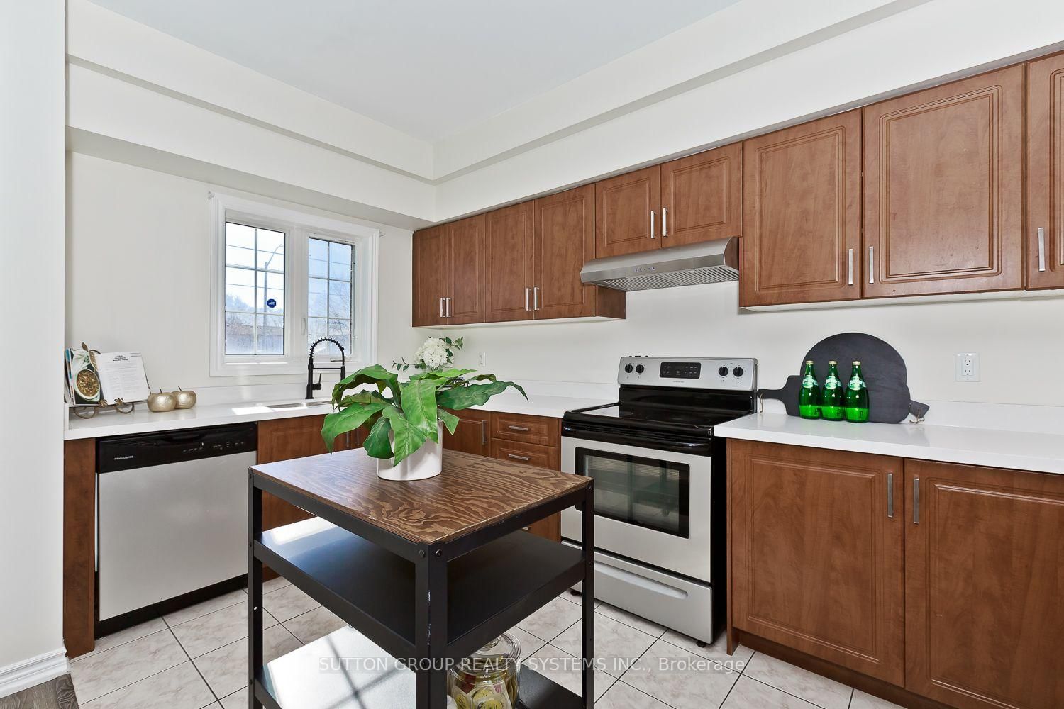
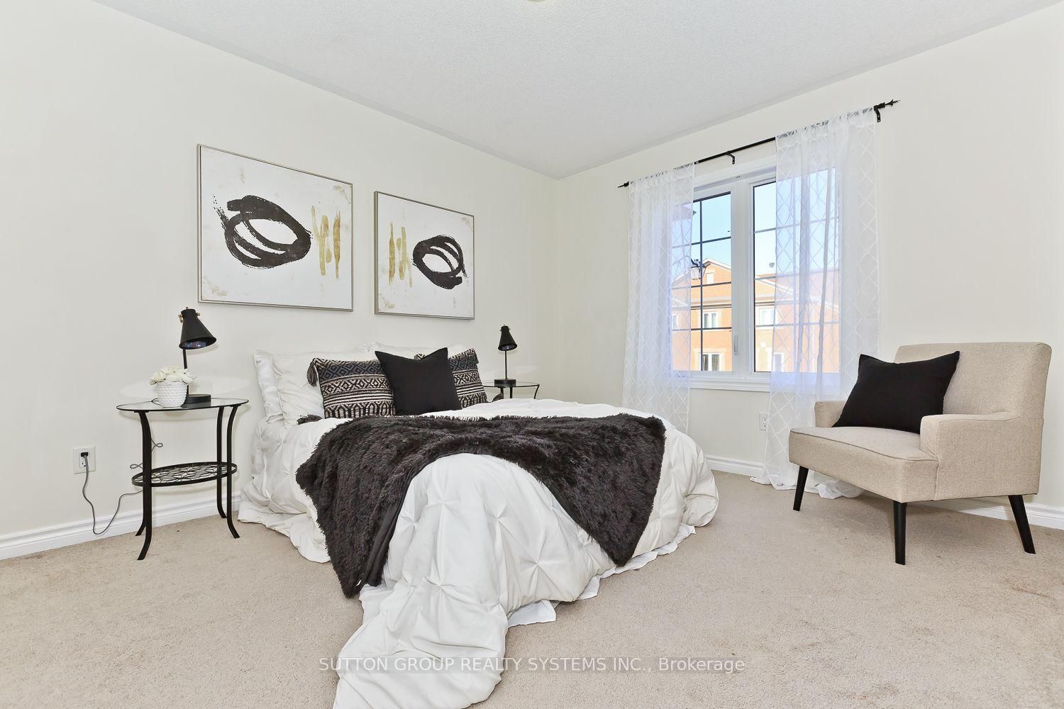
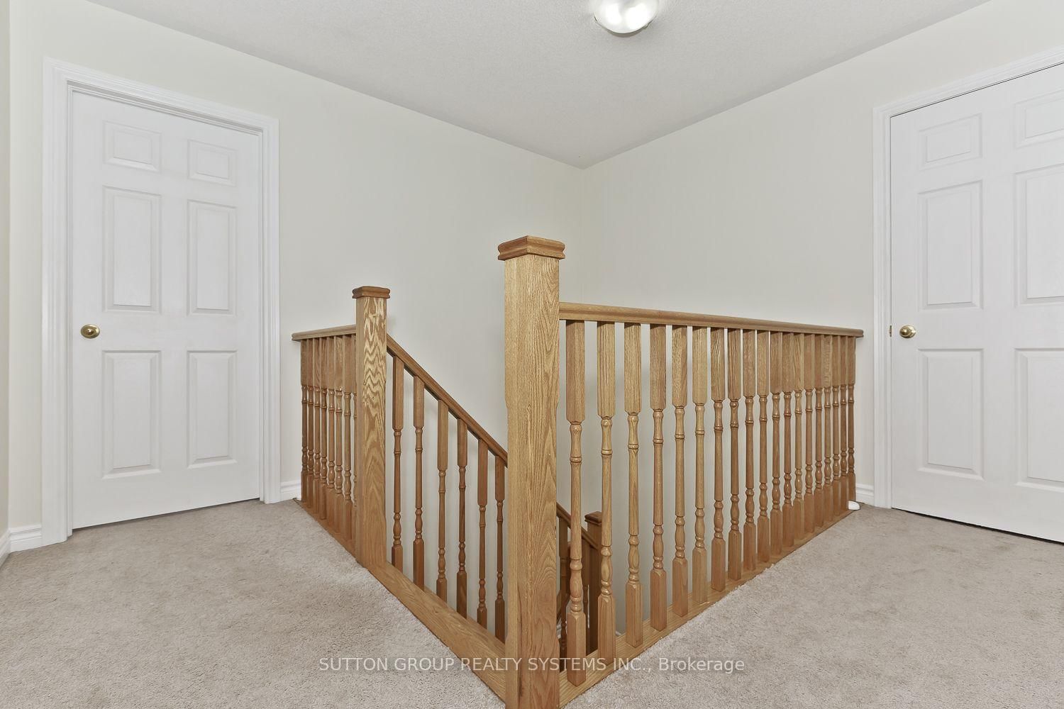
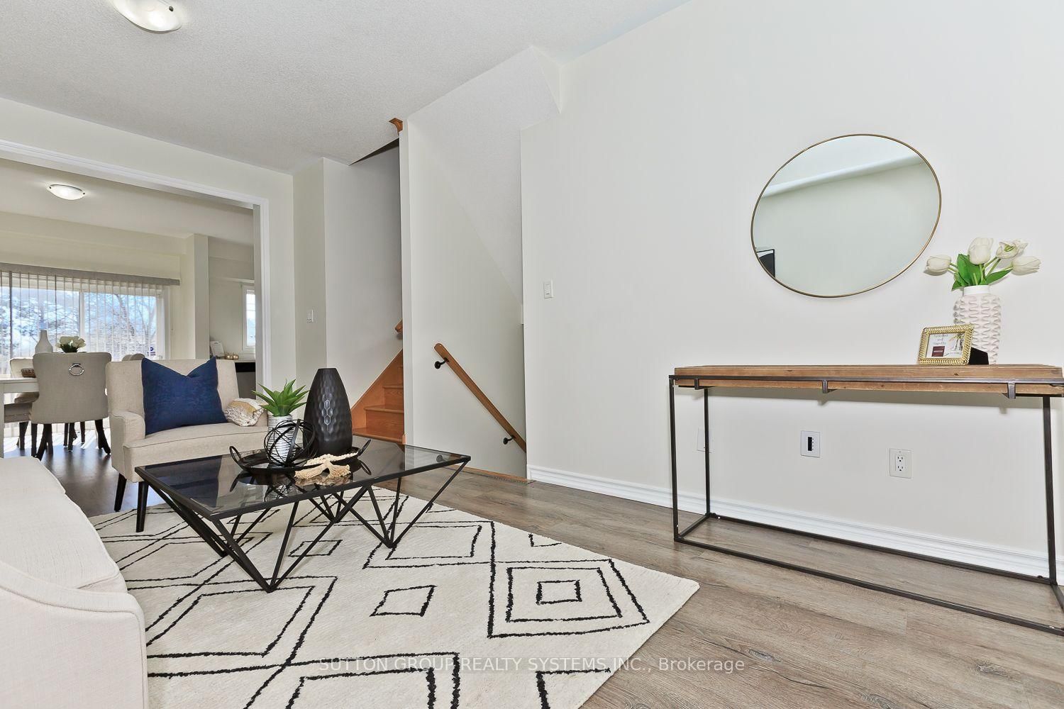
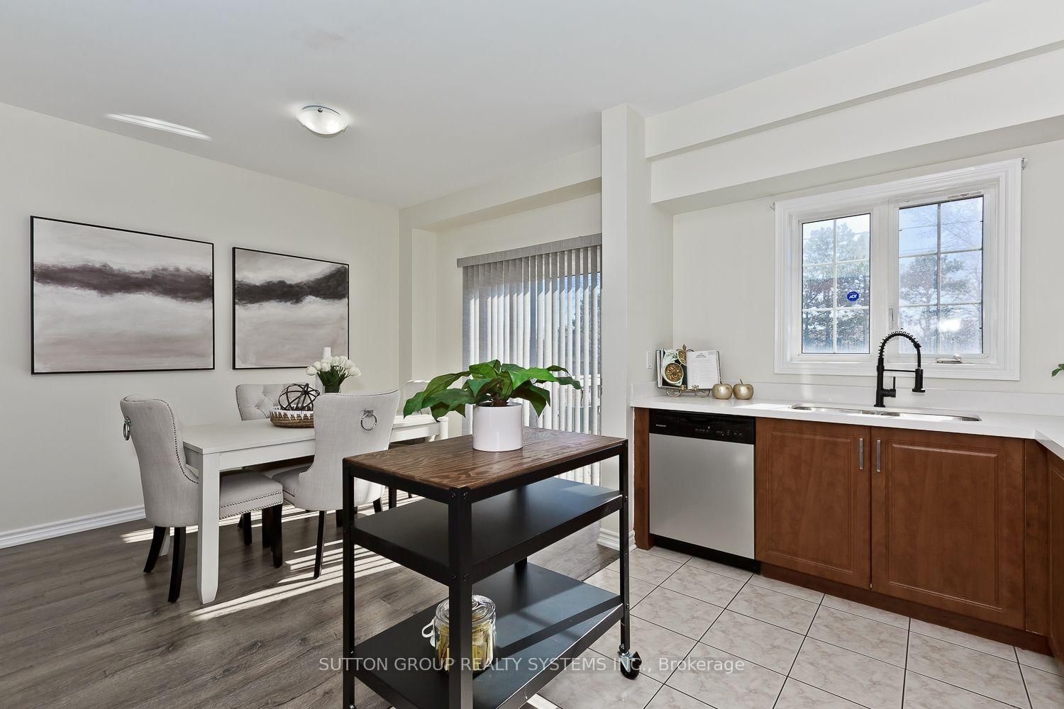
Spectacular All Brick Home in Sought After Allegra Villas! Enjoy sun filled living with a southwest facing family room featuring a walkout to the deck and private backyard. This beautifully maintained home boasts 9ft ceilings on the main floor, oak hardwood stairs, tasteful neutral decor, and a modern kitchen with quartz countertops. Bright, spacious open concept layout with generously sized bedrooms. Deep lot with no homes directly behind, a welcoming front porch, no sidewalk, and extra parking. Ideally located near public transit, GO Train/Bus, top rated schools, parks, library, community centre, shopping, and entertainment. Experience exceptional comfort and vibrant neighbourhood living. This home is a true gem!

Listed by SUTTON GROUP REALTY SYSTEMS INC.

  • MLS #

    W13934766

  • Sq. Ft

    2000-2500

  • Sq. Ft. Source

    MLS

  • Lot Irregularities

    n/a

  • Year Built

    6-15

  • Pool

    None

  • Drive

    Private

  • Garage

    Built-In, 1 spaces

  • Total Parking

    3

  • Family Room

    Y

  • Den

    Y

  • Exterior

    Brick

  • Fireplace

    N

  • Roof

    Shingles

  • Foundation

    Concrete

  • Elevator

    n/a

  • Water View

    n/a

  • Laundry Level

    Upper

  • Heat

    Forced Air

  • A/C

    Central Air

  • Water

    Municipal

  • Water Supply

    n/a

  • Sewers

    Sewers

  • Central Vac

    N

  • Living

    5.54 x 3.3 ft Main level

    Combined W/Dining, Open Concept, O/Looks Frontyard

  • Dining

    5.54 x 3.3 ft Main level

    Combined W/Living, Laminate, O/Looks Family

  • Family

    3.72 x 3.0 ft Main level

    O/Looks Backyard, Sw View, W/O To Deck

  • Kitchen

    4.42 x 2.45 ft Main level

    Picture Window, Stainless Steel Appl, Quartz Counter

  • Breakfast

    4.42 x 2.45 ft Main level

    Combined W/Kitchen, Ceramic Floor, O/Looks Backyard

  • Foyer

    2.76 x 2.76 ft Main level

    2 Pc Bath, Closet, W/O To Porch

  • Rec

    5.43 x 3.6 ft Bsmt level

    Window, Sunken Room, West View

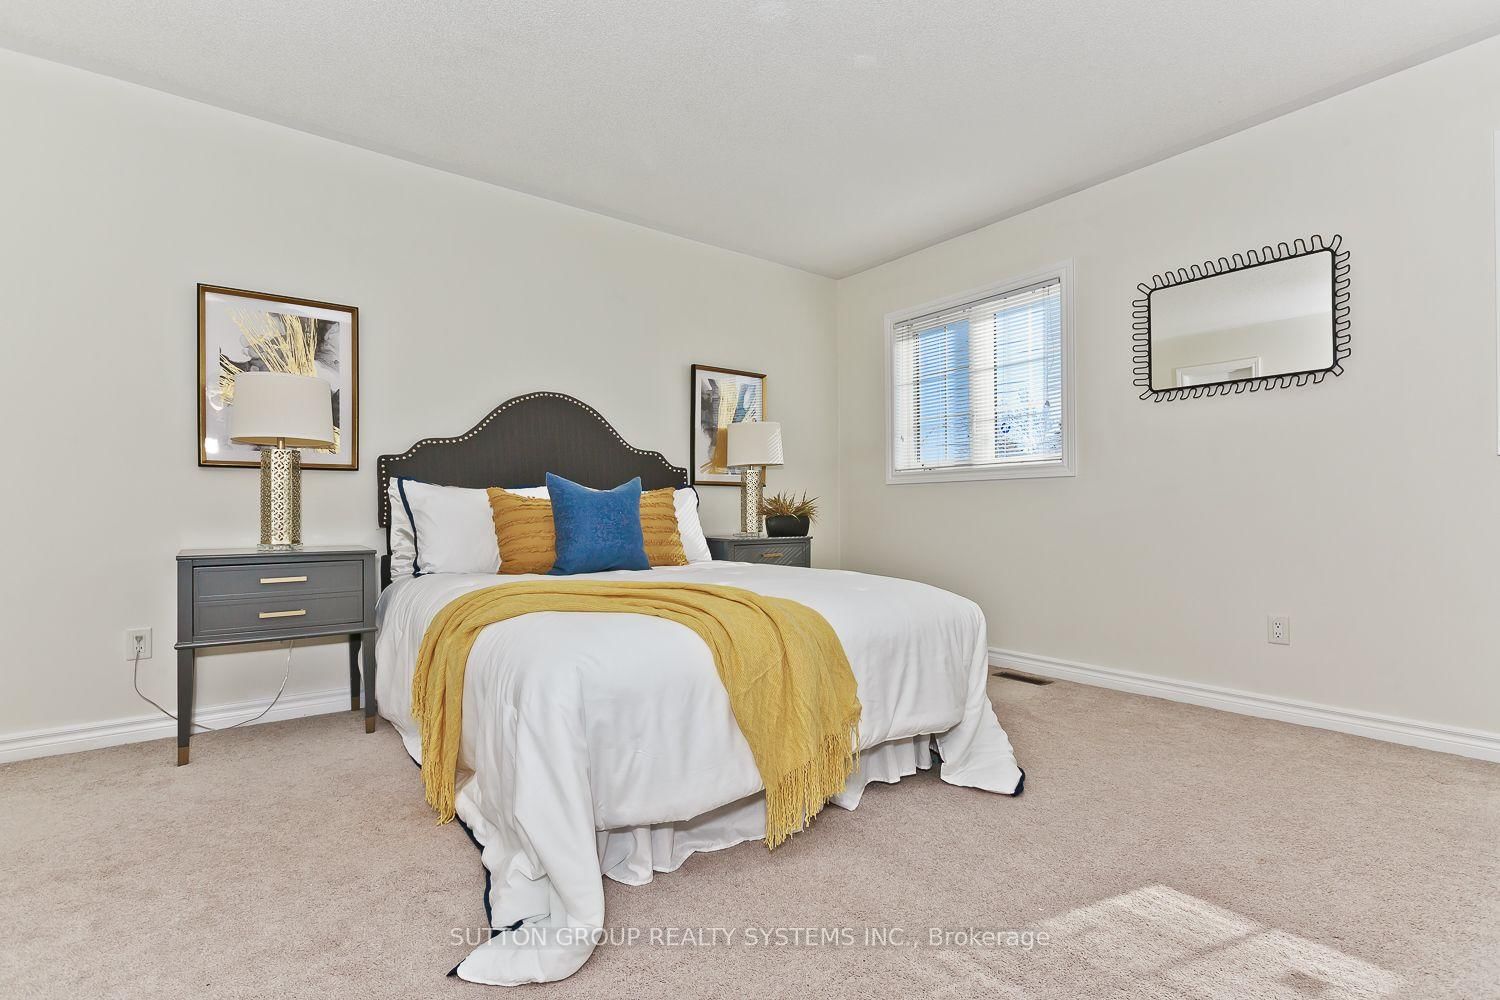
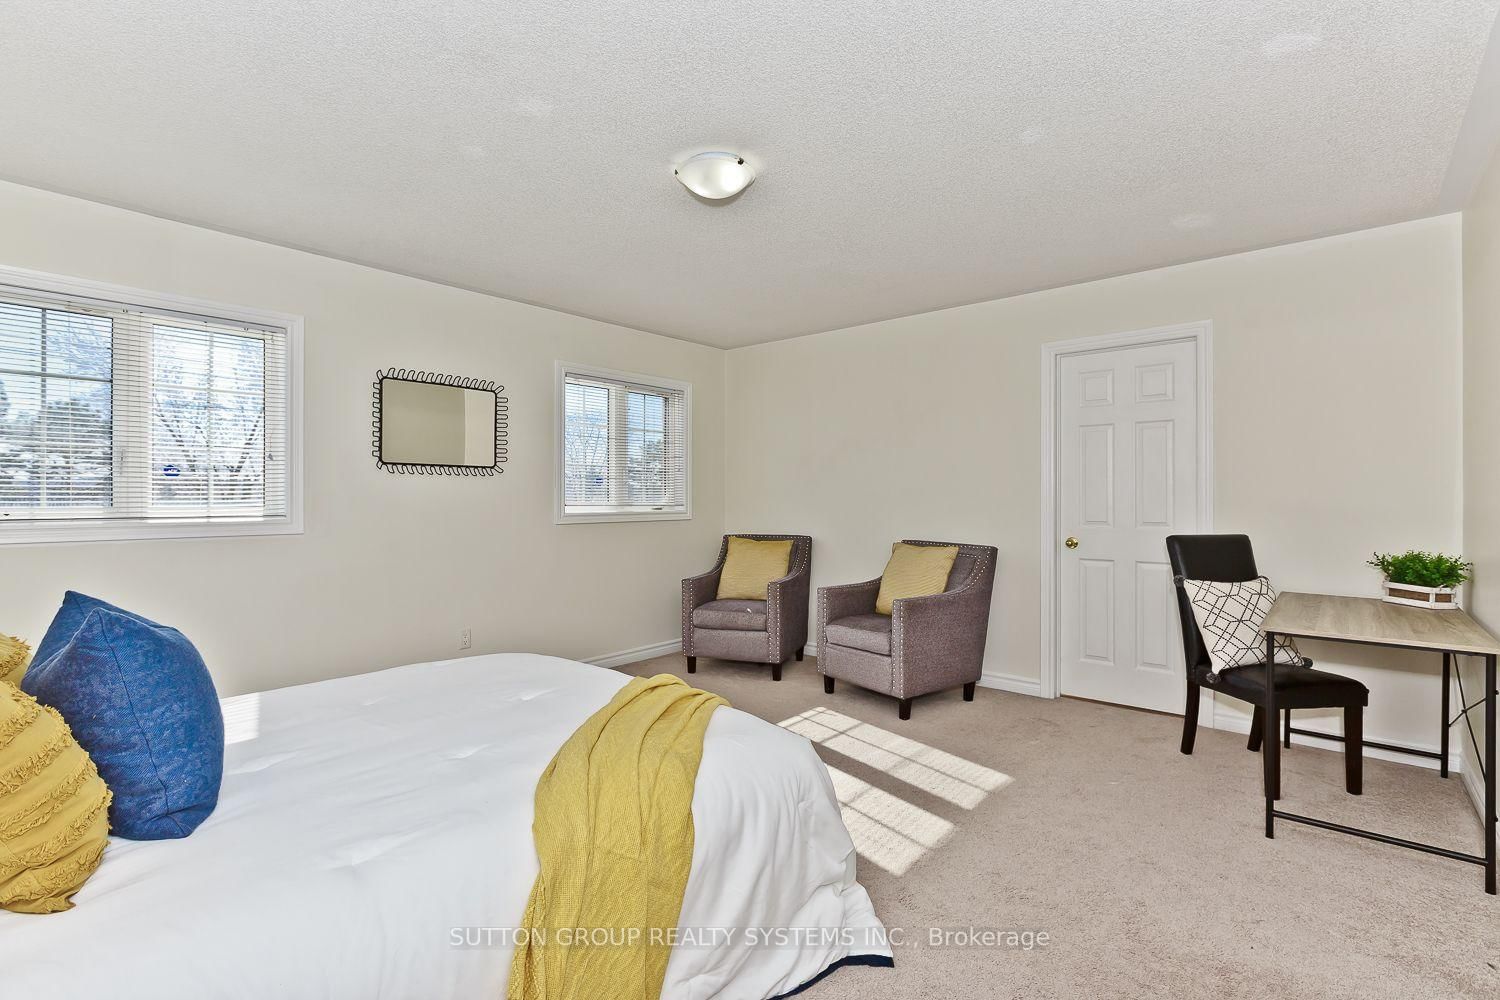
  • Primary

    4.89 x 4.44 ft 2nd level

    5 Pc Ensuite, Sw View, W/I Closet

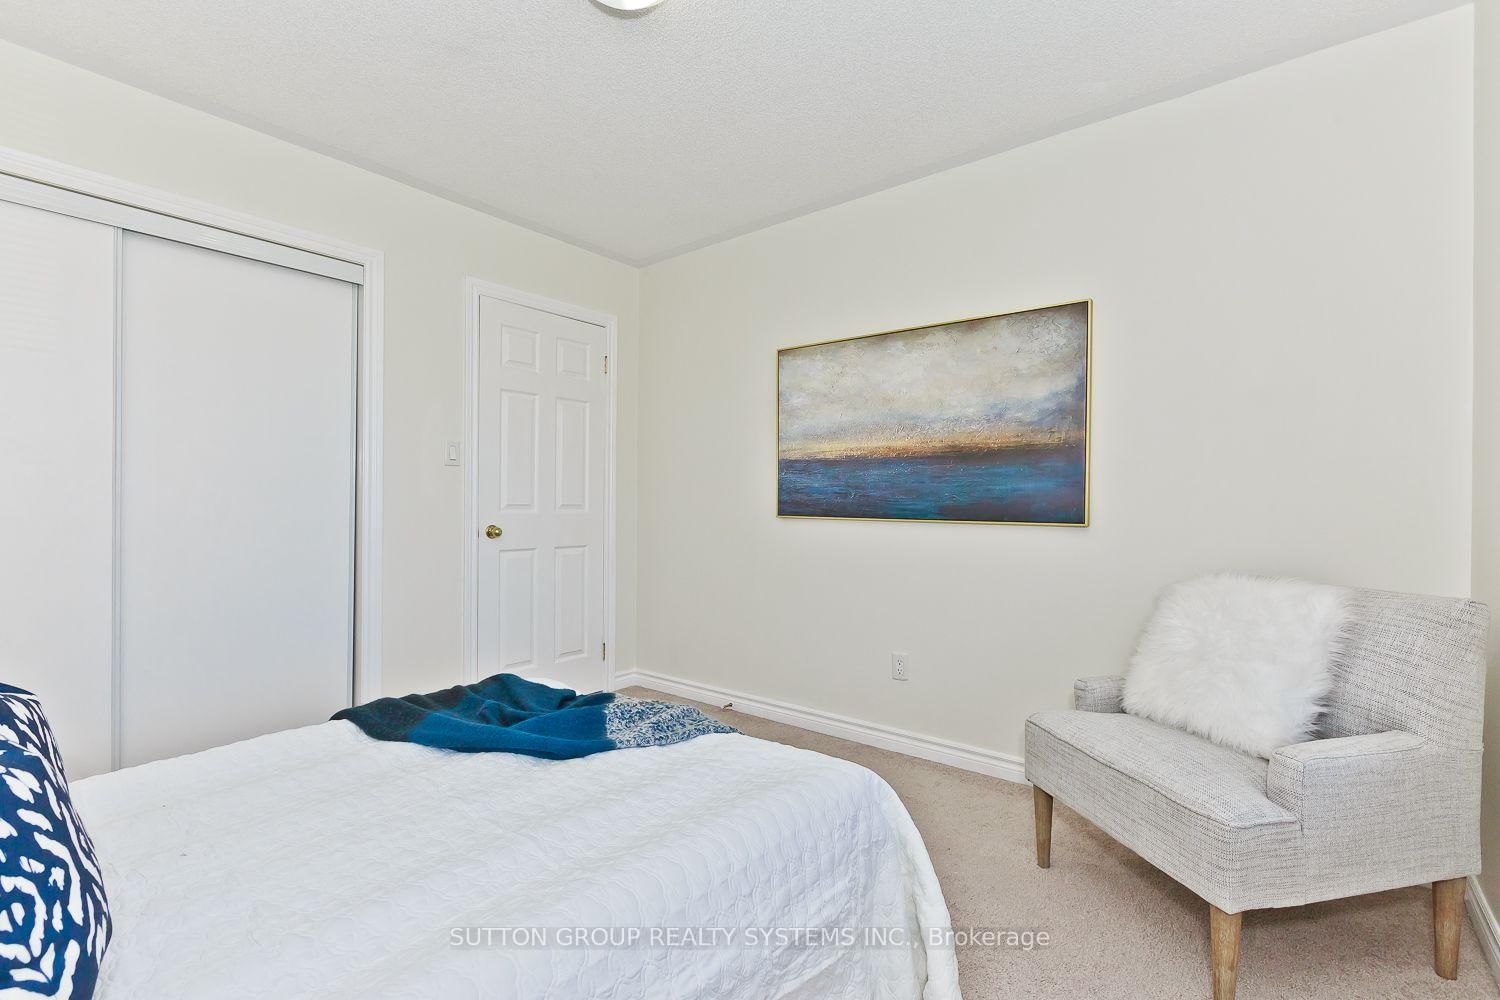
  • 2nd Br

    3.81 x 3.15 ft 2nd level

    Window, Broadloom, Double Closet

  • 3rd Br

    3.36 x 3.33 ft 2nd level

    Window, Broadloom, Double Closet

  • Laundry

    3.99 x 1.14 ft 2nd level

    Side Door, Ceramic Floor, Separate Rm

  • Tandem

    6.06 x 1.14 ft Ground level

    Access To Garage, Sunken Room, W/O To Yard

  • MLS #

    W13934766

  • Sq. Ft

    2000-2500

  • Sq. Ft. Source

    MLS

  • Lot Irregularities

    n/a

  • Year Built

    6-15

  • Pool

    None

  • Drive

    Private

  • Garage

    Built-In, 1 spaces

  • Total Parking

    3

  • Family Room

    Y

  • Den

    Y

  • Exterior

    Brick

  • Fireplace

    N

  • Roof

    Shingles

  • Foundation

    Concrete

  • Elevator

    n/a

  • Water View

    n/a

  • Laundry Level

    Upper

  • Heat

    Forced Air

  • A/C

    Central Air

  • Water

    Municipal

  • Water Supply

    n/a

  • Sewers

    Sewers

  • Central Vac

    N

  • Living

    5.54 x 3.3 ft Main level

    Combined W/Dining, Open Concept, O/Looks Frontyard

  • Dining

    5.54 x 3.3 ft Main level

    Combined W/Living, Laminate, O/Looks Family

  • Family

    3.72 x 3.0 ft Main level

    O/Looks Backyard, Sw View, W/O To Deck

  • Kitchen

    4.42 x 2.45 ft Main level

    Picture Window, Stainless Steel Appl, Quartz Counter

  • Breakfast

    4.42 x 2.45 ft Main level

    Combined W/Kitchen, Ceramic Floor, O/Looks Backyard

  • Foyer

    2.76 x 2.76 ft Main level

    2 Pc Bath, Closet, W/O To Porch

  • Rec

    5.43 x 3.6 ft Bsmt level

    Window, Sunken Room, West View

  • Primary

    4.89 x 4.44 ft 2nd level

    5 Pc Ensuite, Sw View, W/I Closet

  • 2nd Br

    3.81 x 3.15 ft 2nd level

    Window, Broadloom, Double Closet

  • 3rd Br

    3.36 x 3.33 ft 2nd level

    Window, Broadloom, Double Closet

  • Laundry

    3.99 x 1.14 ft 2nd level

    Side Door, Ceramic Floor, Separate Rm

  • Tandem

    6.06 x 1.14 ft Ground level

    Access To Garage, Sunken Room, W/O To Yard

Thinking of Selling?

Find Out Your Home’s Value in Today’s Market!

No Email or Signup is required to view your home estimate.

estimate your home value

Contact Manoj Kukreja

Sales Representative,
Century 21 People’s Choice Realty Inc.,
Brokerage
(647) 576 - 2100

Manoj profile avatar

Property History

Property history for 352 Black Drive, Milton

This property has been sold 11 times before. Create your free account to explore sold prices, detailed property history, and more insider data.

Sign In / Register

Thinking of Selling?

Find Out Your Home’s Value in Today’s Market!

No Email or Signup is required to view your home estimate.

estimate your home value

Contact Manoj Kukreja

Sales Representative, Century 21 People’s Choice Realty Inc., Brokerage
(647) 576 - 2100

Manoj profile avatar

Recent Sold Listings in Clarke, Milton

Popular Cities